
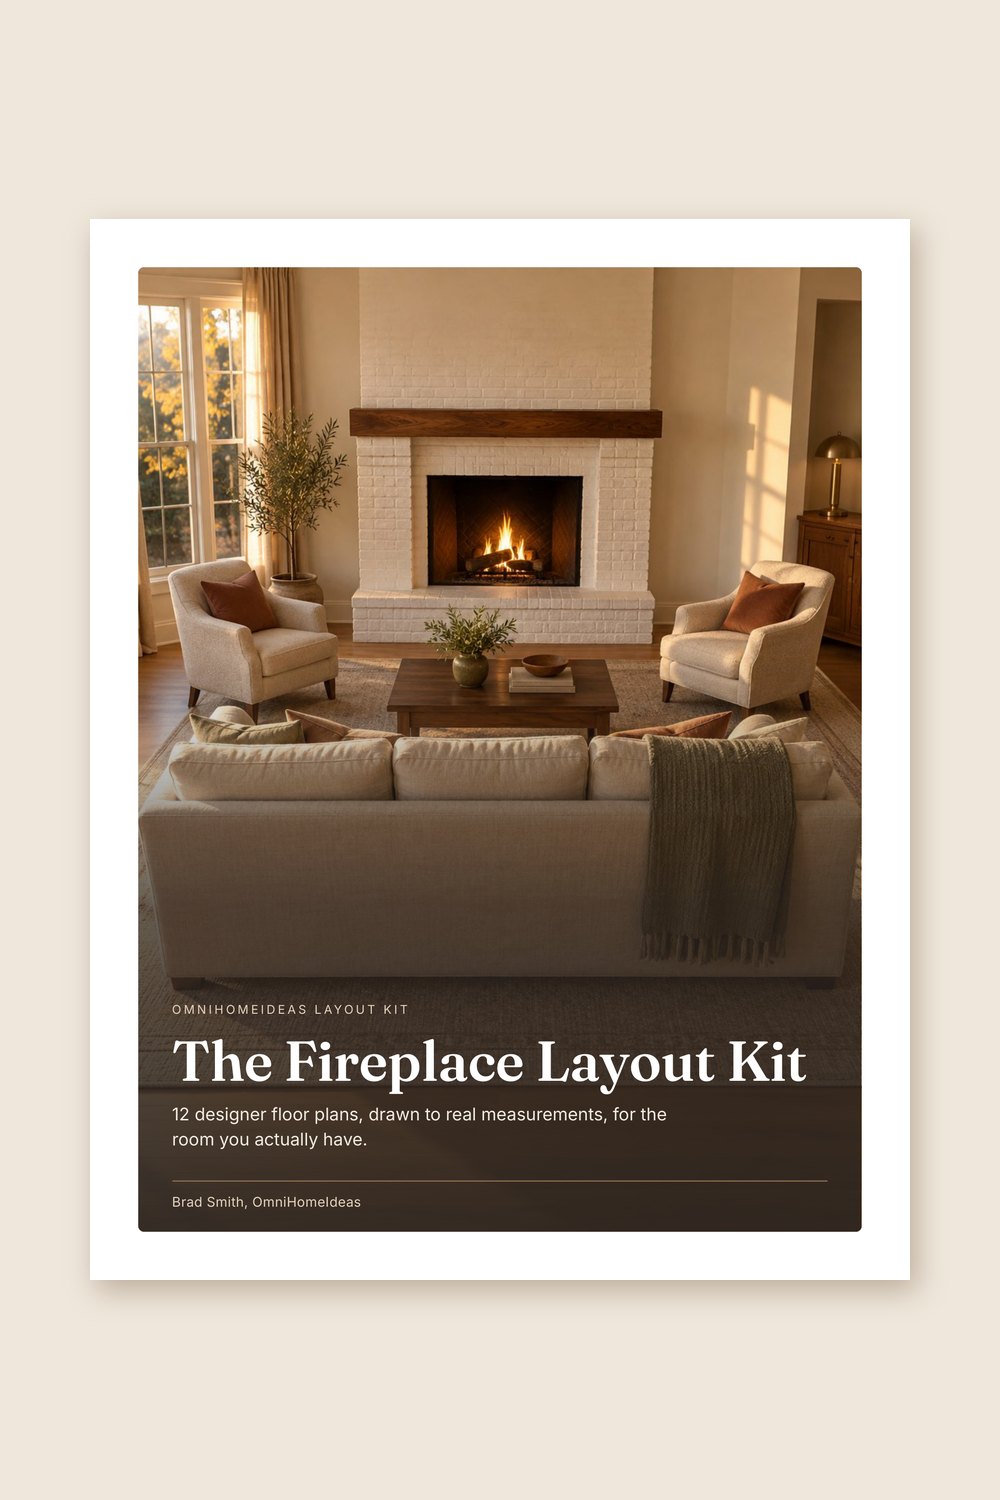


A designer's digital kit · instant download
The Fireplace Layout Kit
$27 $19 founding
I'm holding the $19 founding price for the first 50 buyers, then it goes to $27. No countdown timer. Just an honest launch price.
A 51-page PDF you download the second you check out. Inside: a one-page picker that sends you to your room, 12 floor plans drawn to real measurements in feet and inches, what to change if your room is 2 ft narrower or longer, the five clearances to check, the TV height reality check, a scaled worksheet, and printable furniture cut-outs. Built for living rooms where the fireplace and the TV fight for the same wall.
Get the Kit, $19 For fireplace living rooms: corner, off-center, narrow, big, small and more.
- Instant PDF download
- 30-day money-back
- Prints on Letter or A4
- Secure checkout
Which rooms do the 12 plans cover?
TV above the fire, TV beside the fire, a sectional that sees both, the corner fireplace, corner fire plus TV, the off-center fireplace, the fireplace between two doors, two long narrow rooms (fire on the long wall, fire at the end), the big room that floats, the small room that still seats four, and fire between windows with the TV across the room.
What format is it, and how do I get it?
A 51-page PDF in US Letter size. You get an instant download link the moment you check out, and it's yours to keep. It prints on A4 too: choose Actual size, not Fit to page, so the worksheet stays to scale.
Do I need special software?
No. A tape measure, a pencil and a printer are enough. If you'd rather not print, every plan reads fine on a tablet or laptop.
Refund policy
30-day money-back guarantee. If it doesn't help you settle the room, email me and I refund every cent. No hoops.
From interior designer Brad Smith
See the TV. Enjoy the fire. Move the couch once.
I drew 12 floor plans for the living rooms that stump everyone: the fireplace and the TV on the same wall, the corner fireplace, the long narrow room, the room with too many doors. Answer up to four questions, find your room, and put every piece exactly where it goes.

Hi, I'm Brad. In 15 years of designing rooms, the question I hear most isn't about color or style. It's this one: "The only place for the TV is the fireplace wall. Where do I put the sofa?" People have usually moved the couch a dozen times by the time they ask.
The answer is almost never a new sofa. It's knowing which kind of room you have and keeping a few gaps right. So I drew the 12 rooms I see over and over, each one to real measurements, and put a one-page picker in front of them that sends you to yours. Measure once, place it once, and stop staring at the room every night.
Brad Smith, Interior Designer & founder of Omni Home Ideas
It's not your taste
The fireplace and the TV both want the same wall. Here's why nothing fits.
Tell me if this is your living room. The fireplace owns the middle of one wall. The TV needs a wall too, and the only one that works is the same one. So the TV went up over the mantel and everyone watches with their chin up. Or it sits on a stand in the corner, and the sofa ends up facing neither.
You've dragged the sofa to three walls by now. Sat on it. Looked at it. Dragged it back. You've saved a dozen Pinterest layouts and none of them have your doors in the same places. You posted your floor plan online and got forty opinions, all different. And the new sofa is still in a browser tab, because you're scared it won't fit.

Here's what nobody tells you: an awkward room isn't a taste problem. It's a measuring problem. Once you know which of a dozen common room shapes you have, and the five gaps that make any layout work, the furniture has an obvious place.
See it before you lift a chair
From a plan on paper to a room that makes sense.


So I built you the shortcut
Find your room. Get your plan. Measure it once.
So I took the way I plan these rooms for clients and put it on paper. You answer up to four questions on one page: where the fireplace is, where the TV goes, what the doors are doing, what shape the room is. Your answers send you to one of 12 plans.
Each plan is drawn to real measurements, with the sofa, the chairs, the rug, the table and the walkway placed in feet and inches. Then I tell you what to change if your room is 2 ft narrower, shorter or longer, which sizes to shop for, and the mistakes I'd stop you from making. Most of the plans work with the furniture you already own.

Open it tonight
Here's exactly what you get
- Find Your Room in 60 Seconds. A one-page picker. Fireplace position, TV position, doorways, room shape. Up to four questions and you land on your plan number, so you skip the 11 plans that aren't your room. $15
- The 12 Plans, drawn to real measurements. TV above the fire without the neck ache. The corner fireplace. The narrow room that feels like a hallway. The fireplace between two doors. Every piece placed and every gap labeled, so you can measure it in your own room tonight. $59
- If Your Room Is Different. The fix for "will a plan from a book fit MY room?" Every plan tells you what to change if your room is 2 ft narrower, shorter or longer, down to which piece to swap and how far to slide it. $19
- Measure Once worksheet. A scaled grid (1/4 in = 1 ft) to draw your walls, doors and fireplace. Test the plan on paper in ten minutes before you lift a single chair. $12
- Clearances at a Glance. The five measurements I check on every job: sofa to coffee table, the main walkway, table size, rug edges, and the hearth. Get these right and almost any layout works. $9
- The TV Height Reality Check. Side-view drawings of a TV over a mantel next to one at eye level, with the numbers. Over a typical mantel you're looking up about 14 degrees all evening. See it before you drill the holes. $9
Plus 2 bonuses
- Bonus 1: The Furniture Size Card. The standard sofa, chair, table and rug sizes the plans use, on one page, so you shop for the size your room needs and nothing bigger. $7
- Bonus 2: Printable Furniture Cut-Outs. Sofas, sectionals, chairs, tables, rugs and TVs at the worksheet's exact scale. Cut them out and push them around the grid like the real thing. $9
Total value $139. Today, $19.
You're not the only one with an awkward room
They stopped moving the couch. Here's what happened.
"Corner fireplace, TV on the next wall, and a doorway right where the sofa wanted to go. I'd moved that couch every weekend for a month. The picker sent me to Plan 5, I measured it out with the cut-outs, and it worked on the first try. The room finally feels like a room."
"Our living room is 11 feet wide and 24 long. It felt like a hallway with a fireplace in it. Plan 8 split it into a sitting group and a little desk corner, and the walkway actually works now. I didn't buy a single new piece."
"We were about to hang the TV over the mantel because the realtor said that's where it goes. The TV height pages stopped us. We put it beside the fireplace like Plan 2 and nobody's neck hurts. Best money I spent on this house all year."
Built by a credentialed designer (Pratt Master's, 15+ years, 352 projects) · 12 plans drawn to real measurements in feet and inches · Featured by Apartment Therapy, The Spruce, Real Simple, Family Handyman · 30-day money-back guarantee
About the designer
Brad Smith
Master's in Interior Design, Pratt Institute. 15+ years. 352 projects. Referenced by Apartment Therapy, The Spruce, Real Simple, and Family Handyman.
I'm Brad Smith. I run Omni Home Ideas out of Dallas, I have a Master's in Interior Design from Pratt, and I've spent more than 15 years and 352 projects on real homes. My advice has been picked up by Apartment Therapy, The Spruce, Real Simple, and Family Handyman.
I'm telling you that because it's the difference between this kit and a generic list of layout ideas. These are the room shapes I see again and again, drawn the way I'd draw them for a client: to scale, with the walkway and the hearth accounted for. Every number in the kit was checked against its drawing. A designer will charge you $159 or more to plan one room. This is the same thinking for the price of a pizza.
The 30-Day No-Regret Guarantee
Measure the room, find your plan, try it. If this kit doesn't help you settle the living room, email me within 30 days and I'll refund every cent. No form, no hoops, no hard feelings. The whole point is to take the risk off you, so it would be strange of me to leave any on you.
The Fireplace Layout Kit
$27 $19 founding
I'm holding the $19 founding price for the first 50 buyers, then it goes to $27. No countdown timer. Just an honest launch price.
Get the Kit, $19 For fireplace living rooms: corner, off-center, narrow, big, small and more.
- Instant PDF download
- 30-day money-back
- Prints on Letter or A4
- Secure checkout
Questions
Before you buy
Will a plan from a kit really fit MY room?
That's the worry I built the kit around. The picker routes you by the things that actually decide a layout: where the fireplace is, where the TV goes, where the doors are, and the room's shape. Then every plan tells you what to change if your room is 2 ft narrower, shorter or longer. Between two plans? Read both and take the closer match. The gaps work the same way in all of them.
Do I have to buy new furniture?
Usually not. The plans use standard sofa, chair, table and rug sizes, so most of what you own already fits one of them. If something truly is the wrong size, the plan tells you which size to shop for, so you buy once.
My TV is already over the fireplace. Is that wrong?
Not always. Plan 1 is built for exactly that setup, and it shows how far back to sit so it's comfortable. The TV Height Reality Check shows the angle you'd be looking up at, so you can decide with the numbers in front of you.
Is this AI-generated?
The plans are the product, and every one was drawn to real measurements, with every number checked against its drawing. The room photos in the kit are illustrations of how each plan looks furnished, and they're labeled that way.
I live in Europe. Will it work in meters and on A4?
The plans are in feet and inches, and the worksheet prints true to scale on A4 if you choose Actual size, not Fit to page. The kit gives the check in centimeters too: the scale bar should measure 5.08 cm.
My living room is part of an open plan. Is this for me?
If there's a fireplace, yes. The big-room plan shows how to pull the furniture into one group so it stops floating, which is the main open-plan problem. If your room has no fireplace at all, this kit isn't the right fit.
What if it doesn't work for my room?
Then I refund you. 30 days, no questions. See my guarantee above.
How do I get it?
Instant PDF download the moment you check out. It's yours to keep for this room and the next house.
P.S. If you take one thing from this page, take this: your room isn't hopeless, it's unmeasured. Find your room in 60 seconds, then put every piece where it goes, in feet and inches. It's $19 for the first 50 buyers, then $27. And if it doesn't help, I give every cent back. The only thing waiting costs you is another weekend of moving the couch. Brad.
Get the Kit, $19 30-day money-back guarantee.
Keep going, on the house
More free guides from Brad
Real rooms, real layout advice, no charge. A few of my most popular living room layout guides on the blog.


